
Floorplan & Exhibits
Your exhibit hall, connected to your contracts
Bring your exhibit hall and exhibitor agreements together. Keep availability, booth assignments and the show floor in view.


IN THE PRODUCT / FOLIO35 PHOTOSHOW
The details behind the promise.
Follow Silverframe Imaging from its $39,500 agreement to booth 201 and the work still to deliver.
Follow the complete workflow ↗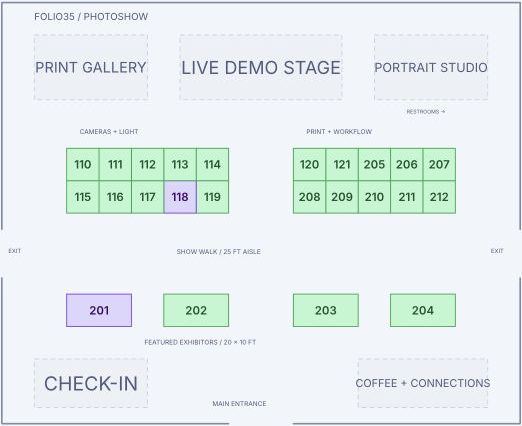
Start with the hall you already have
Import your contractor’s DXF floorplan and manage exhibit space in the context of your event.
- Keep your existing plan. Bring in a DXF file and adjust the layout as your show takes shape.
- See availability. Give sales and operations a shared view of exhibit space.
- Connect the exhibitor. Keep booth assignments connected to exhibitor agreements.
- Work with your contractor. Share the plan with your general service contractor and send files their CAD tools can open.
Help everyone find their place
Keep your team, exhibitors and attendees informed as the hall comes together.
One shared plan
Coordinate booth assignments with the people selling and delivering the show.
A clear placement
Help exhibitors understand where they will be and prepare for their participation.
A map to explore
Publish an attendee map when you are ready to share the floor.
LET’S WALK THROUGH IT
See how Accordo fits your event
Tell us how your team works. We’ll walk through the capabilities that matter to your events.